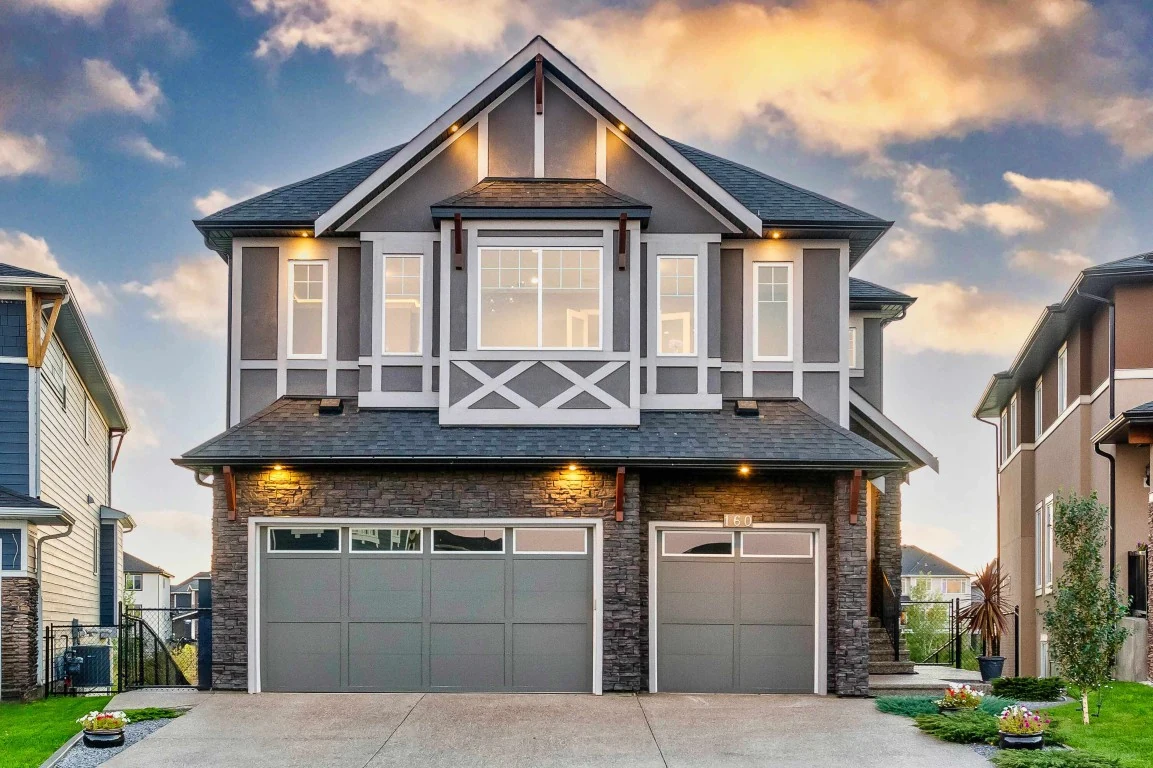
A WALKOUT HOME ON THE POND
160 Kinniburgh Loop
Pond views. Soaring ceilings. Space to come together.
THE RESIDENCE
Space to live.
A view to savour.
CINEMATIC PROPERTY TOUR
Set against the pond in Kinniburgh, this beautifully finished walkout home offers almost 4,400 sq. ft. of developed living space, four bedrooms upstairs and an oversized heated triple garage.
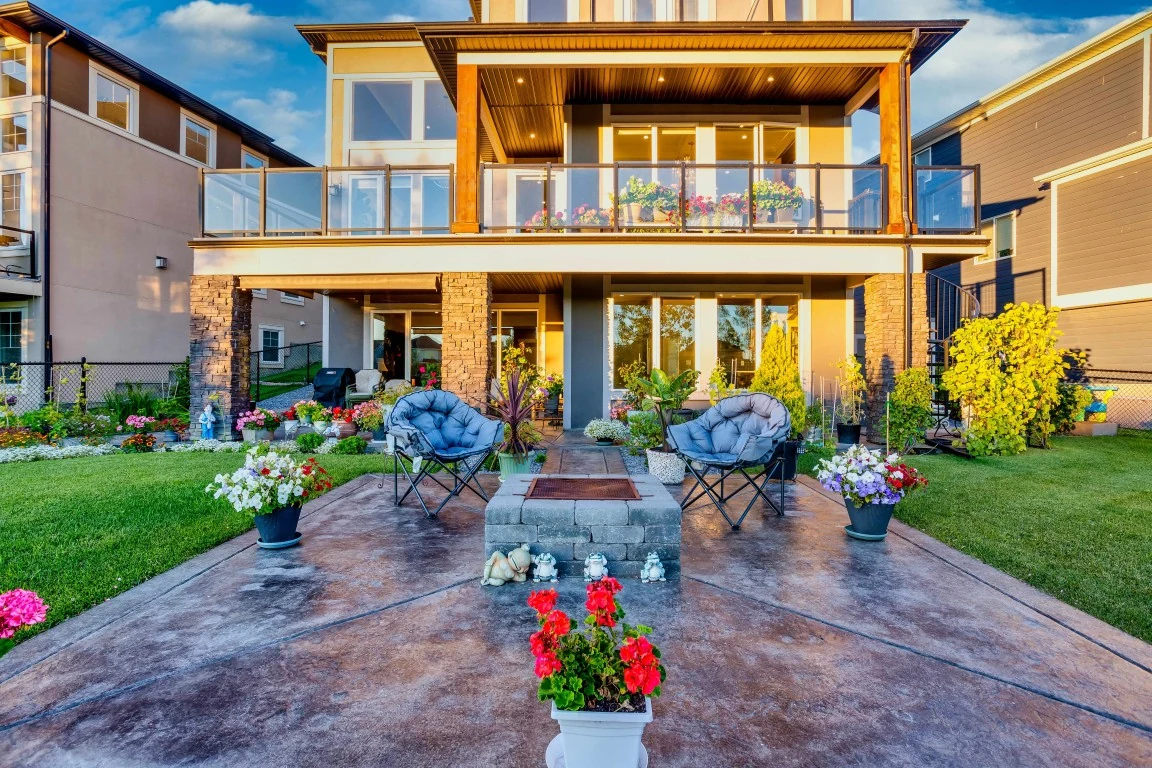
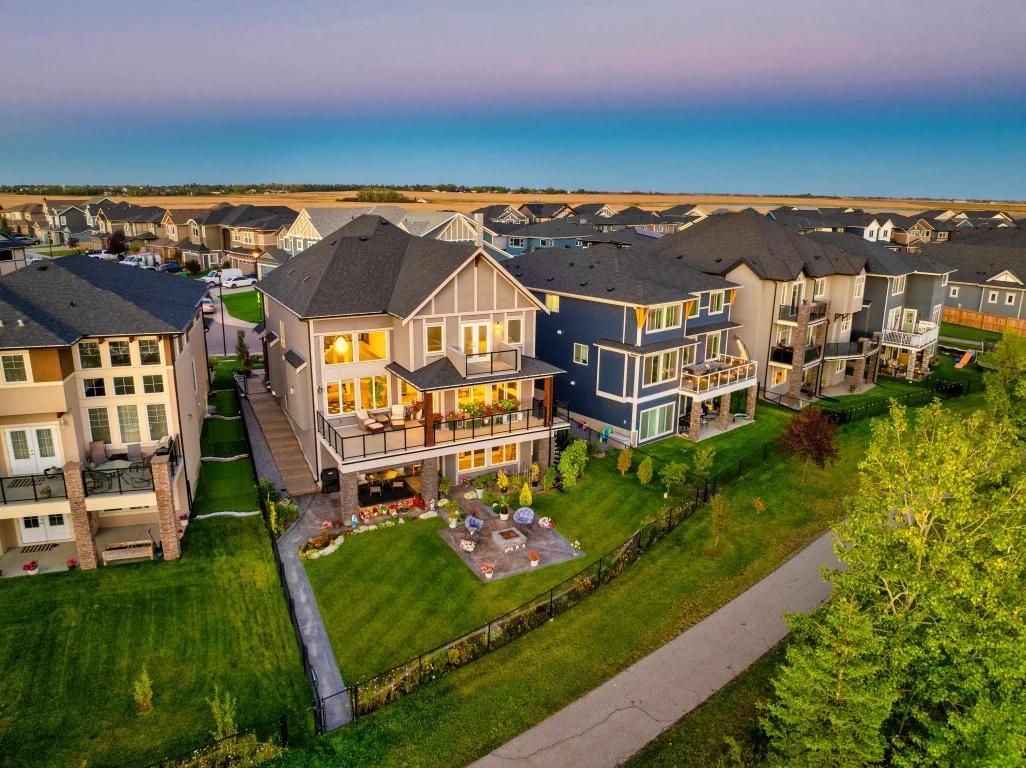
Extensive custom landscaping, beautifully designed outdoor spaces and a sunny backyard overlooking the water and pathway system make the setting part of everyday life.
LIGHT & CRAFTSMANSHIP
Everyday living,
beautifully detailed.
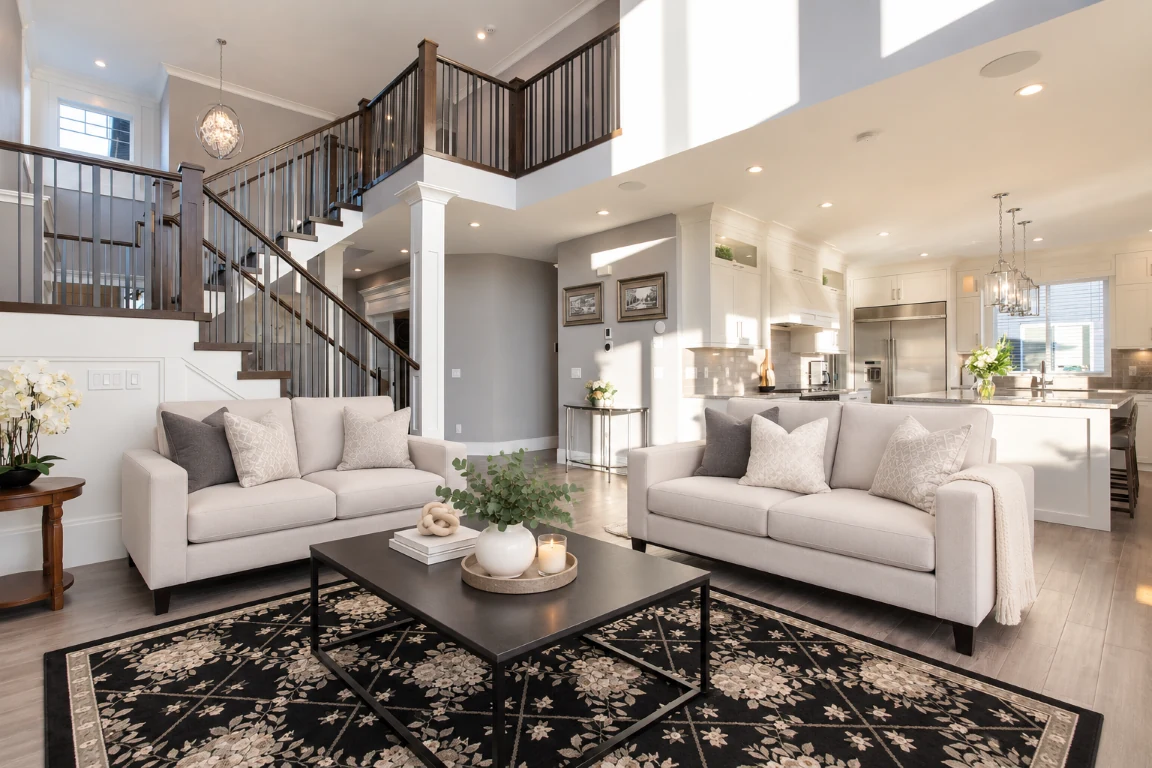
Soaring 18-foot ceilings and expansive windows fill the home with natural light. The gas fireplace, built-ins and in-ceiling speakers create a welcoming focal point in the living room.
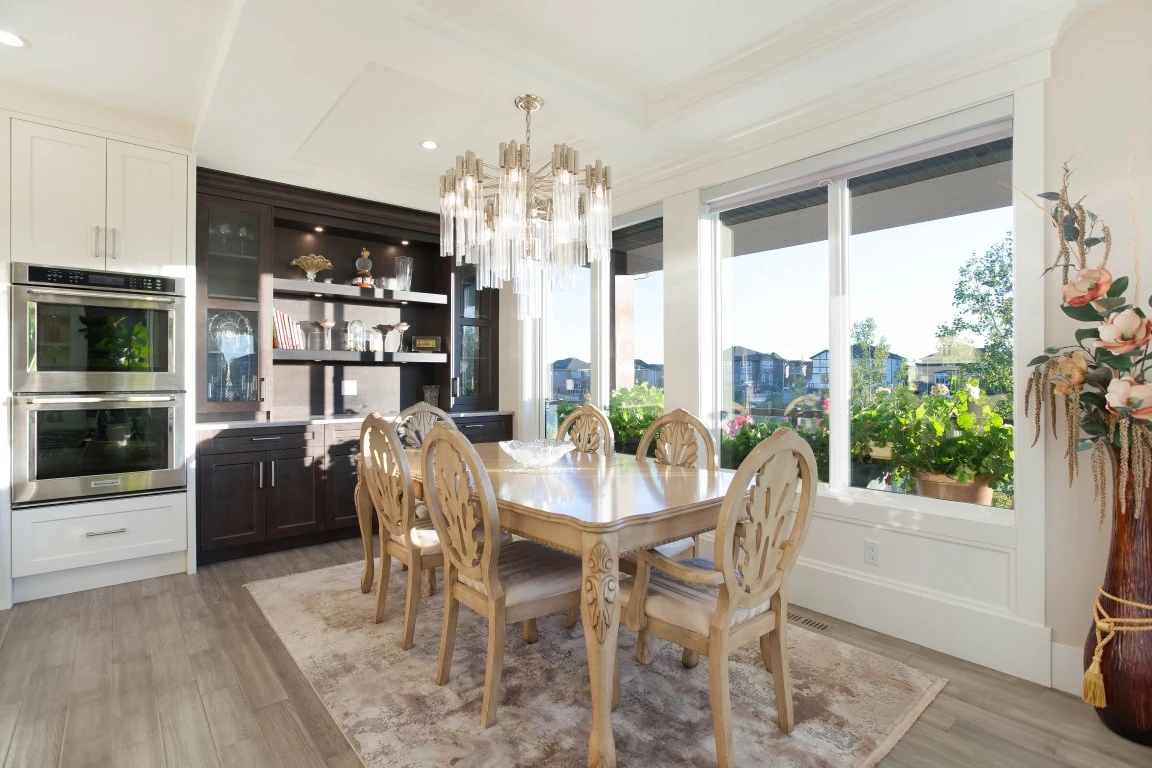
Upgraded trim and wainscotting, a coffered dining room ceiling and crown moulding upstairs bring custom finishing throughout. French doors open to a dedicated office with extensive built-in cabinetry.
- 18-foot living room ceilings
- Gas fireplace & in-ceiling speakers
- Dedicated office with custom cabinetry
- Coffered dining room ceiling
GATHER AROUND
At the heart
of the home.
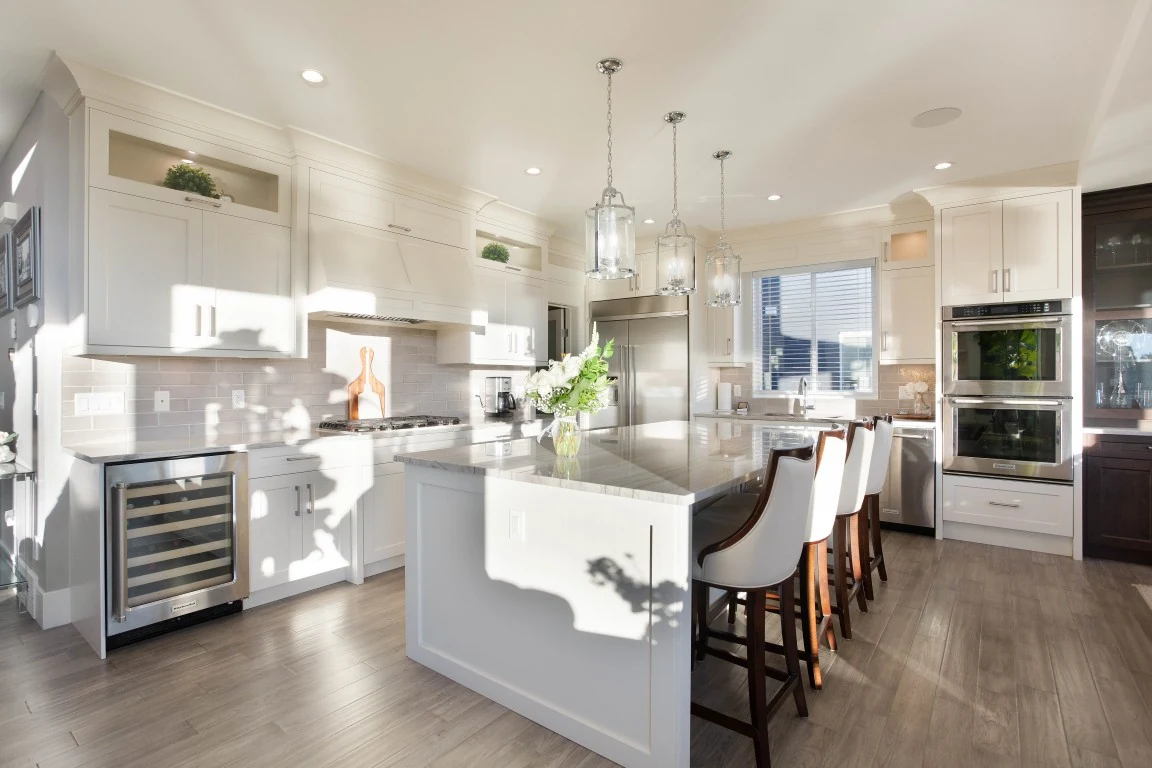
A large island anchors the kitchen, complemented by a six-burner gas range, double built-in wall ovens and extensive cabinetry. The custom dining-room buffet adds glass doors and integrated lighting.
A pantry that works harder.
The upgraded walk-through pantry offers custom shelving, additional countertops and exceptional storage.
A place for everything.
Locker-style mudroom storage and a dog wash make everyday arrivals easy.
THE UPPER LEVEL
Your own
quiet retreat.
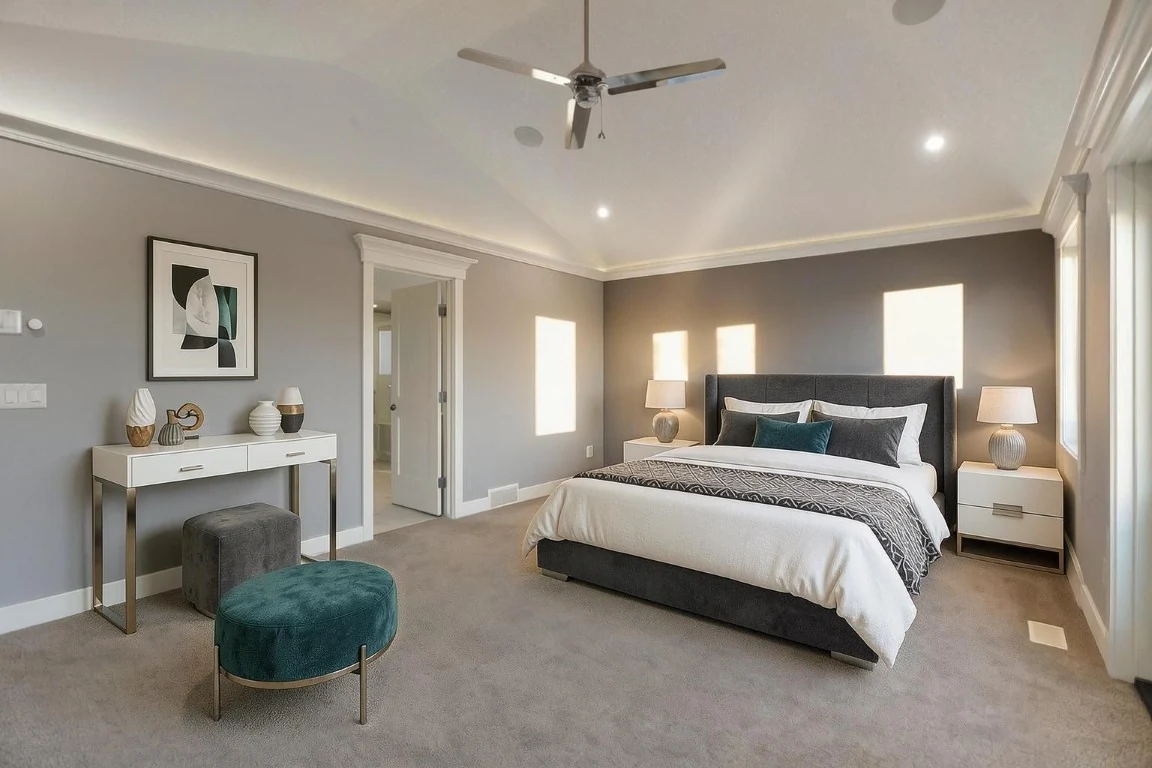
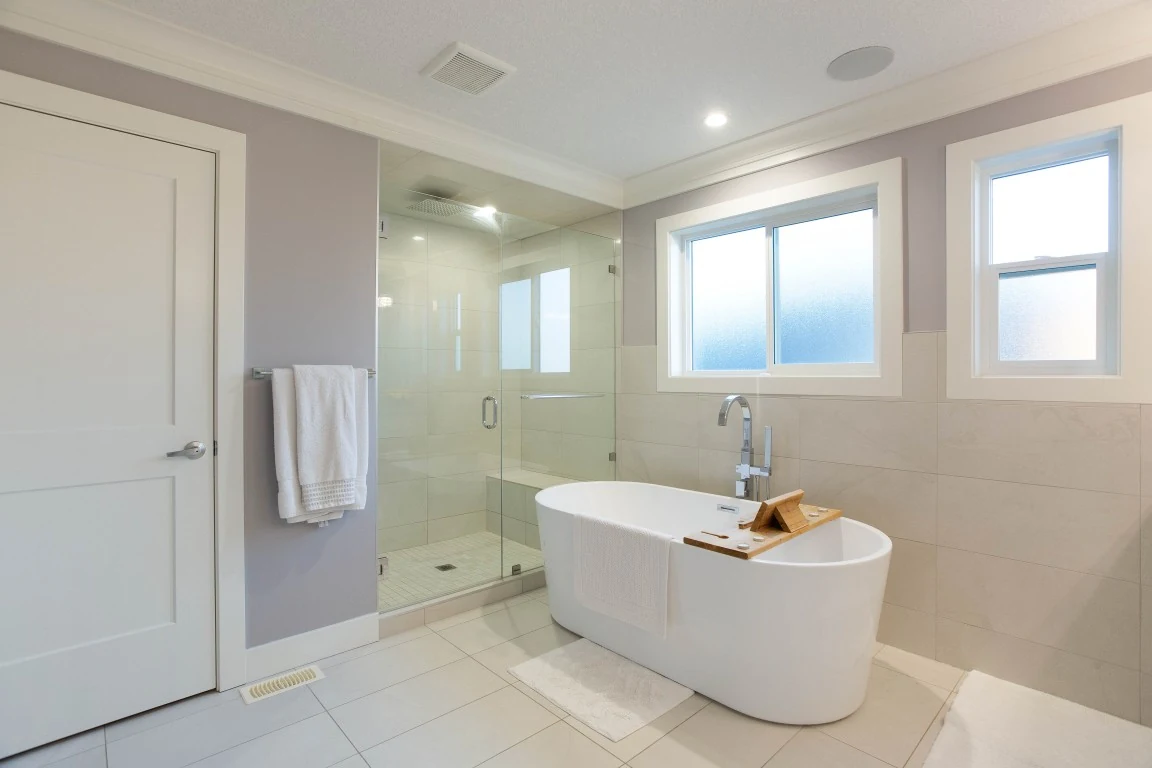
The primary retreat captures pond views with a vaulted ceiling, hidden perimeter lighting and a Juliet balcony. The ensuite pairs a freestanding tub with dual vanities, a dedicated makeup area and a custom walk-in closet.
Four bedrooms upstairs.
Three additional bedrooms include a generous fourth bedroom above the garage, offering flexibility as a bonus or media room. A well-appointed laundry room completes the upper level.
THE WALKOUT LEVEL
More room.
More possibilities.
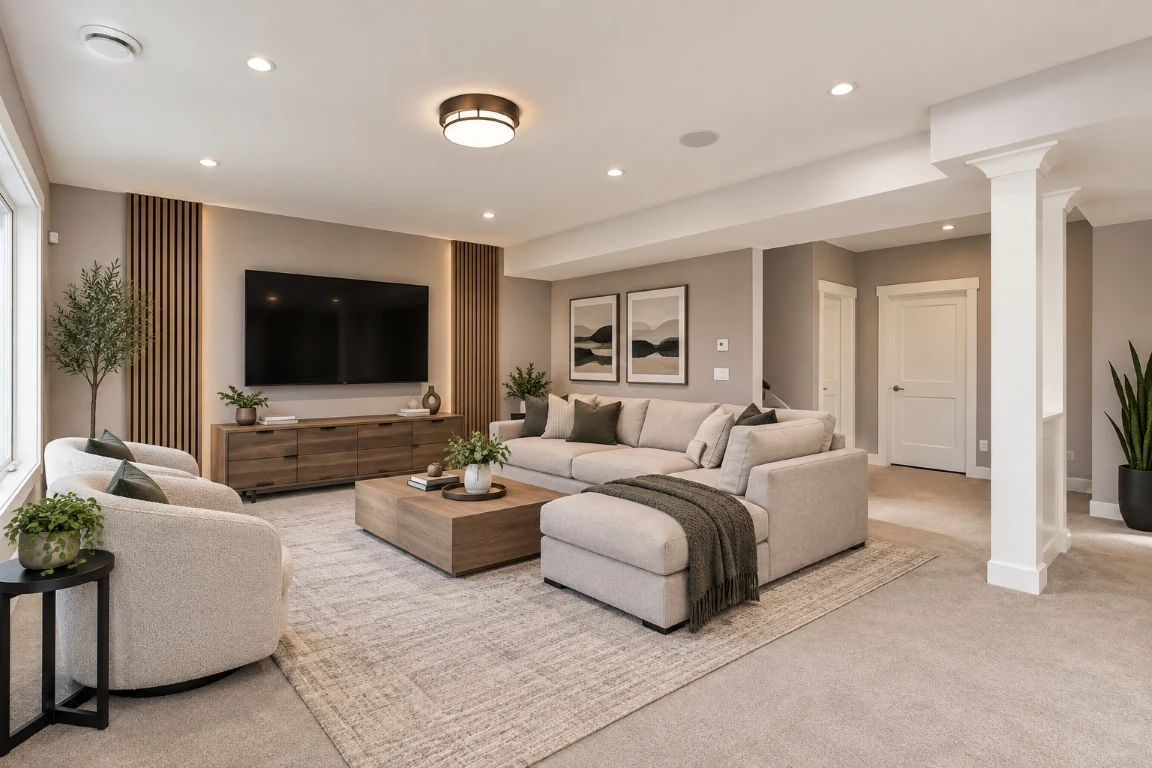
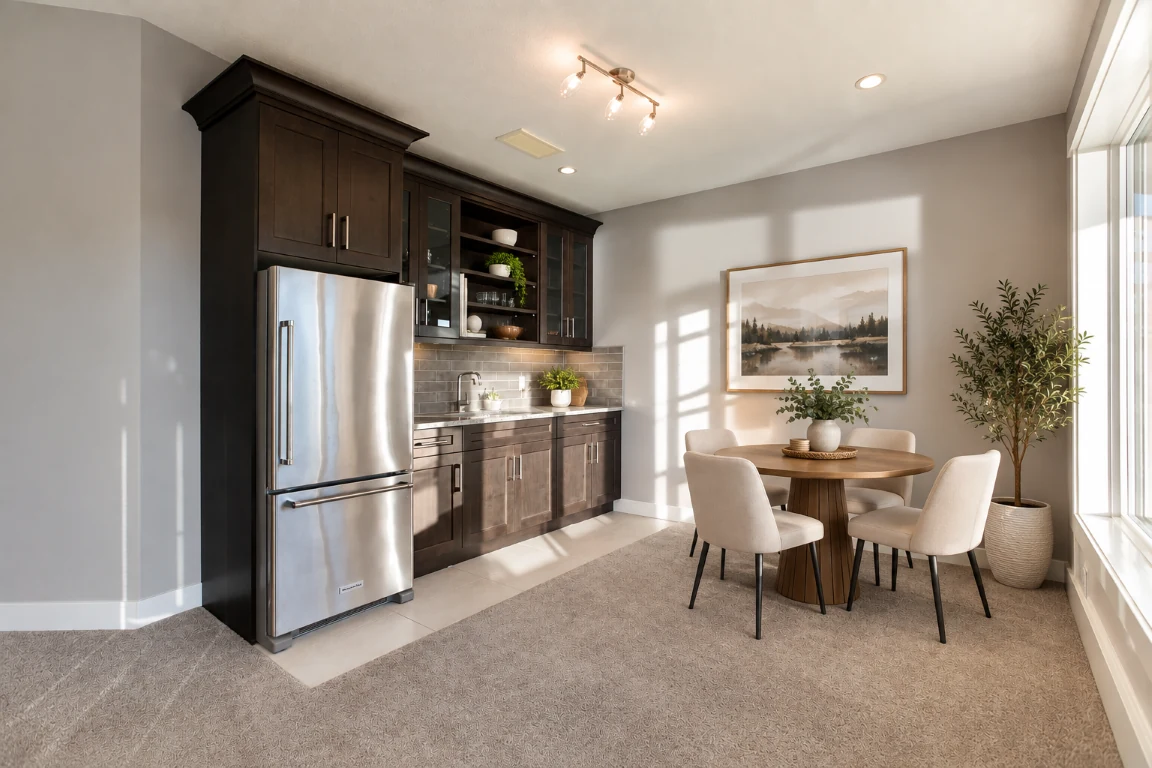
The fully developed walkout adds a kitchenette with a full-size refrigerator and extensive cabinetry, recreation space, two additional bedrooms and a full bathroom. Large windows keep the lower level bright.
Subject to municipal approval, the layout offers excellent potential for multi-generational living.
- Fully developed walkout
- Kitchenette & full-size refrigerator
- Two additional bedrooms
- Recreation space & full bathroom
LIVING BEYOND THE WALLS
The pond.
The pathways.
Your backyard.
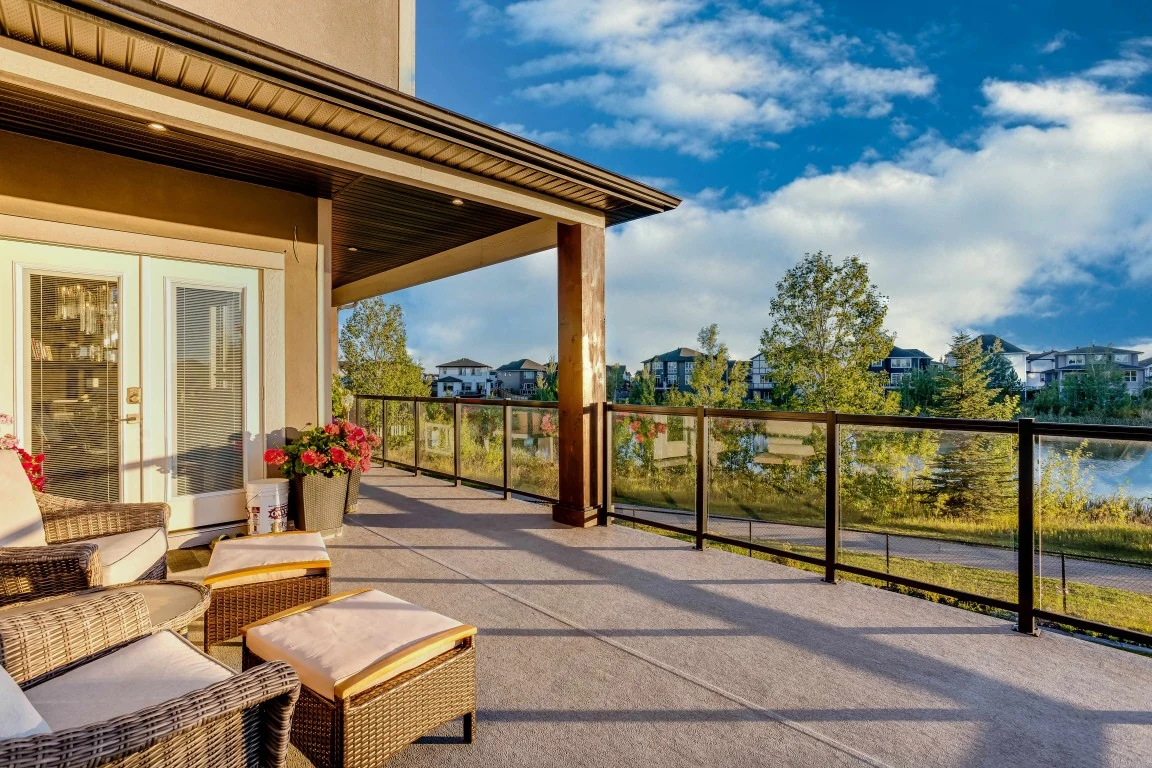
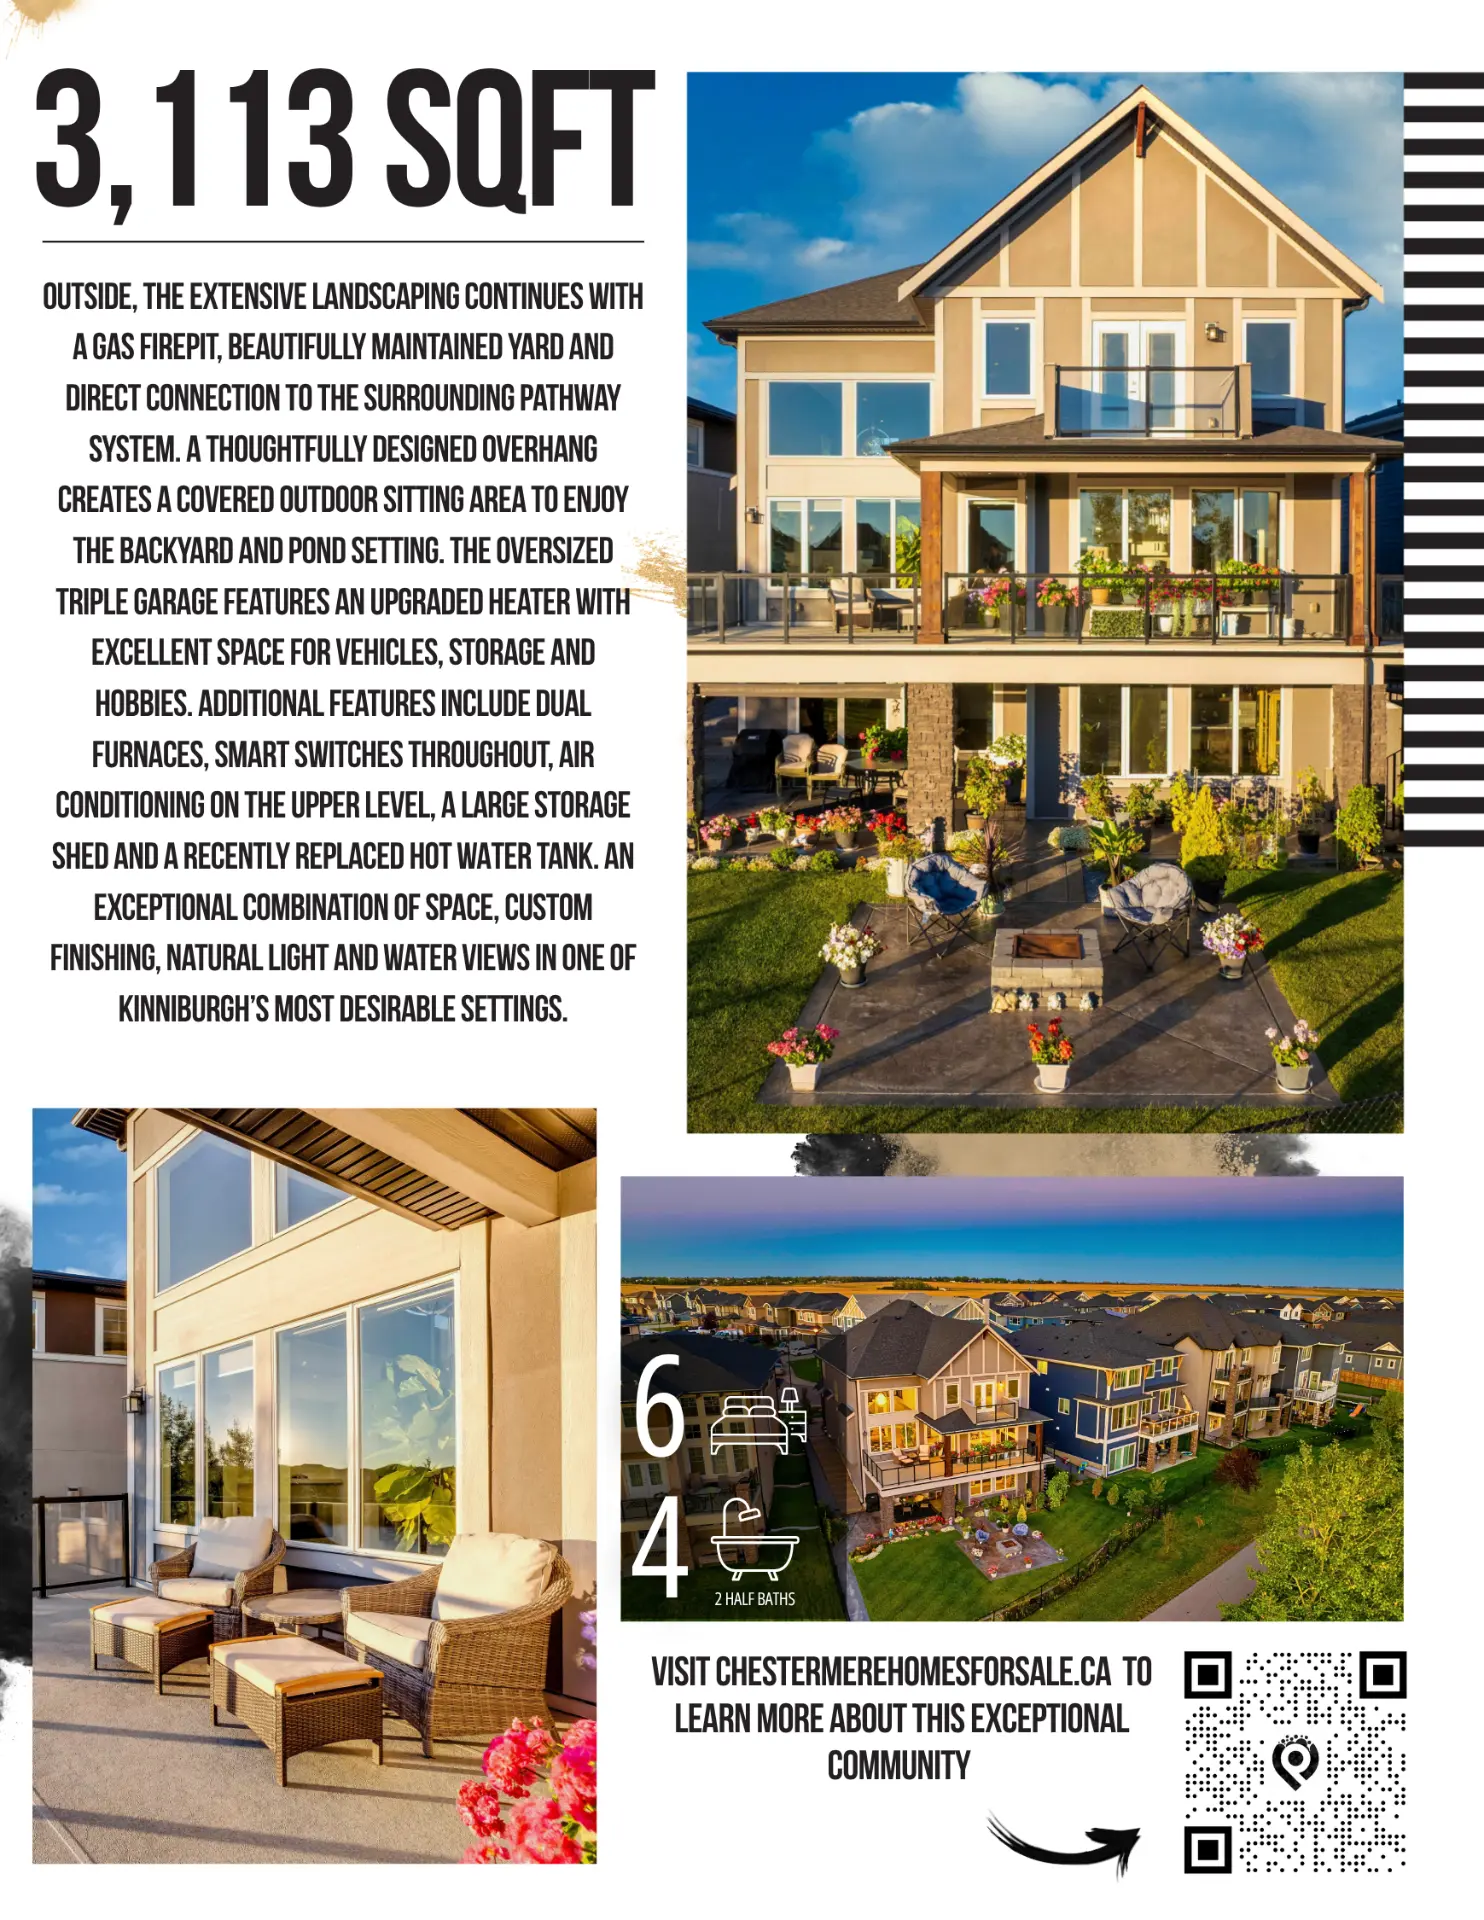
Exposed aggregate walkways and stairs, stamped concrete garden beds and extensive custom landscaping extend into the backyard. A gas firepit and a covered sitting area offer inviting spaces to enjoy the pond setting.
A custom spiral staircase connects the main level to the backyard below, with direct connection to the surrounding pathway system.
COMFORT IN EVERY SEASON
Considered throughout.
Space for more.
An oversized triple garage with an upgraded heater and room for vehicles, storage and hobbies.
Year-round comfort.
Dual furnaces, air conditioning on the upper level and a recently replaced hot water tank.
Thoughtful additions.
Smart switches throughout, a large storage shed and custom storage across the home.
THE PROPERTY IN FOCUS
Take a closer look.
Explore the rooms, the details
and the view beyond.
DIGITAL PROPERTY BROCHURE
The Complete
Property Presentation
Explore the complete property presentation, including additional photography, detailed specifications, floor plans, and the full story of this exceptional estate.
View digital property brochure
EXPLORE THE LAYOUT
Room for
your way of living.
Explore the main floor, upper level and walkout in the supplied floor plan. Open the full image to inspect the room layouts and dimensions.
The floor plan uses exterior-area measurements. These are not stated as RMS measurements or total developed living space.
KINNIBURGH · CHESTERMERE
A different
outlook on home.
Pond views, natural light and a direct connection to the pathway system shape the setting at 160 Kinniburgh Loop.
160 Kinniburgh Loop
Chestermere, Alberta

YOUR LISTING AGENT
Dusko Sremac
Real Estate Partners | Real Broker
For property details or to experience 160 Kinniburgh Loop in person, connect with Dusko Sremac to arrange your private showing.